
Address
1814 S Main St, Hopkinsville, KY
Price
$ 249,900
Property Attributes
- MLS#45853
- TypeSingle Family
- Listing Status Active
- County
- CityHopkinsville
- AreaHopkinsville
- NeighborhoodMt. Pleasant
- Zip42240
- Style2 Story
- Year Built1880
- Price$ 249,900
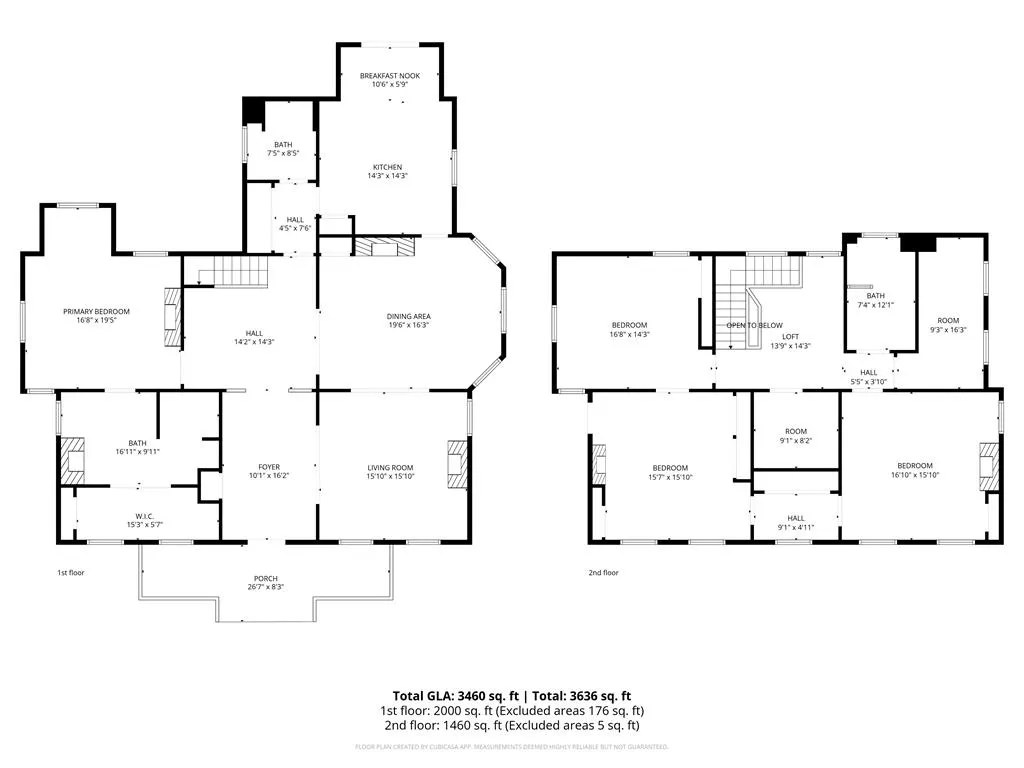
- Bedrooms4
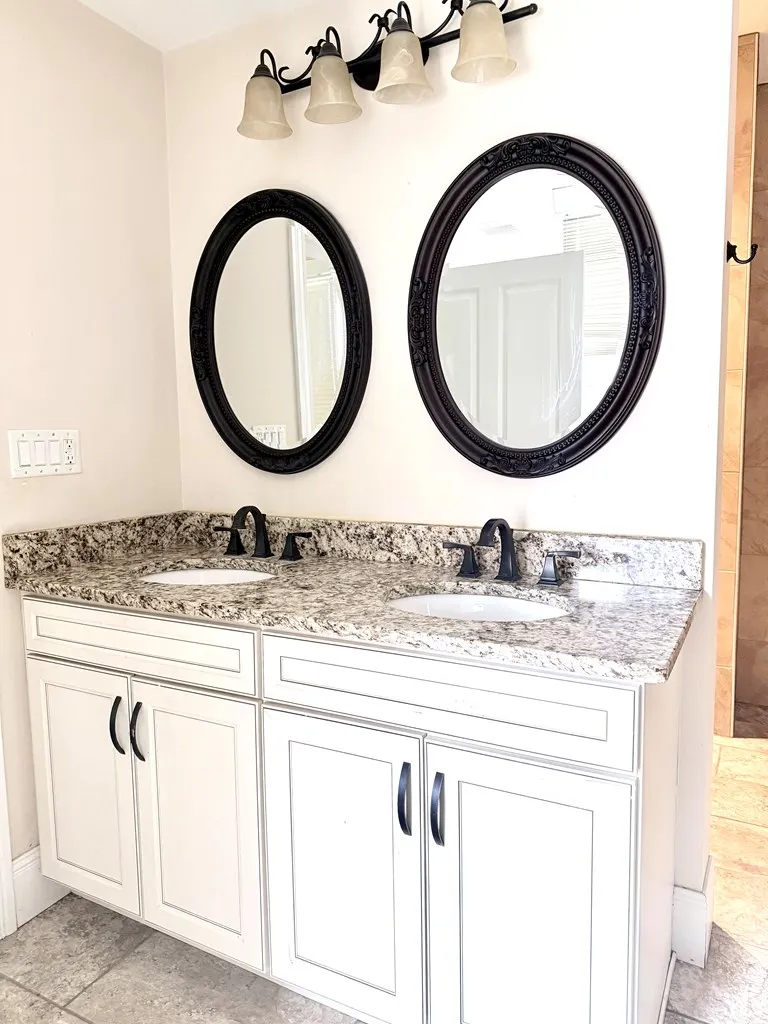
- Full Bathrooms3
- Half Bathrooms0
- Sqr Footage3306
- Lot Size0.37 Acres
Data Source:
Hopkinsville, Christian and Todd County Board of REALTORS® (HCTCBOR)
Property Description
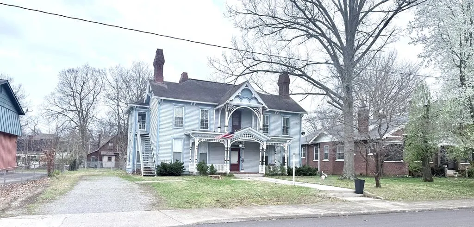
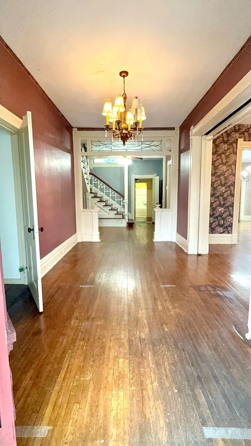
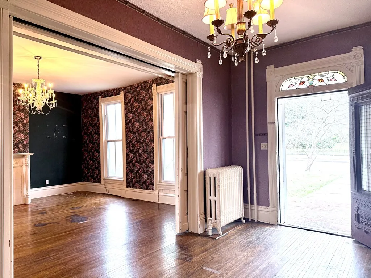
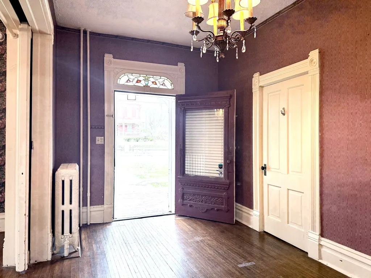
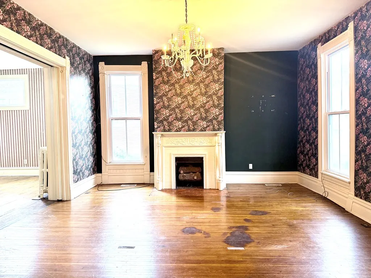
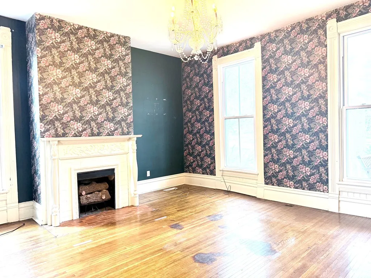
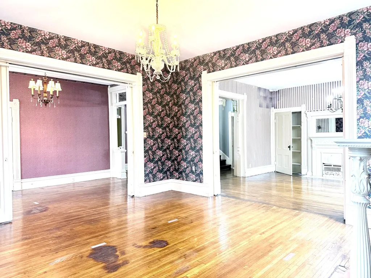
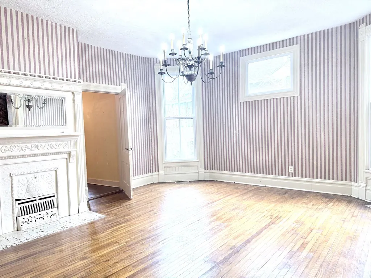
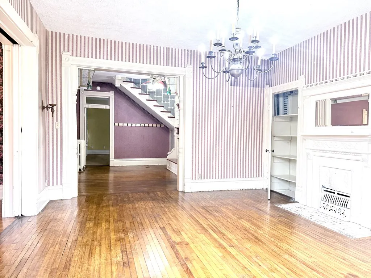
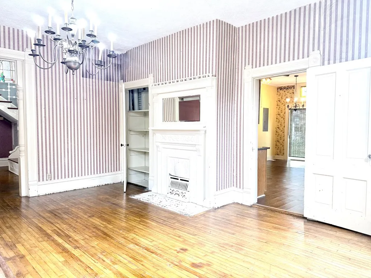
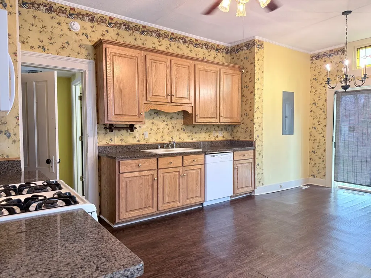
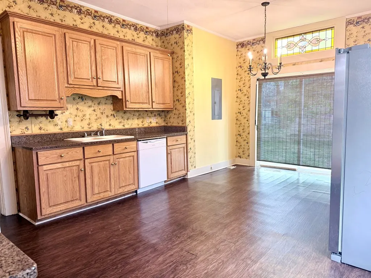
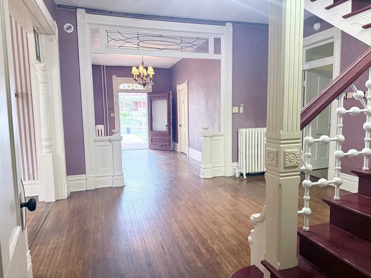
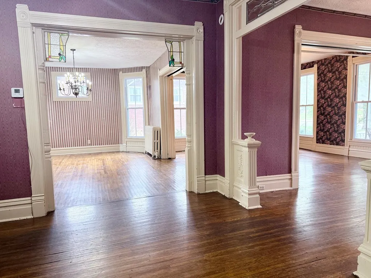
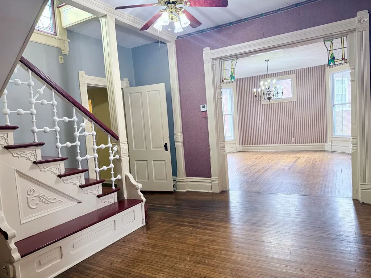
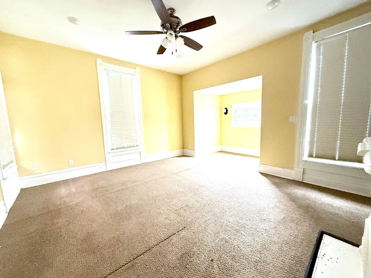
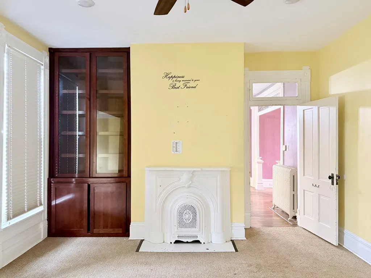
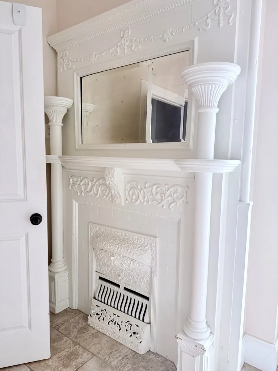
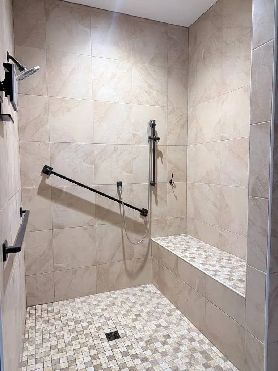
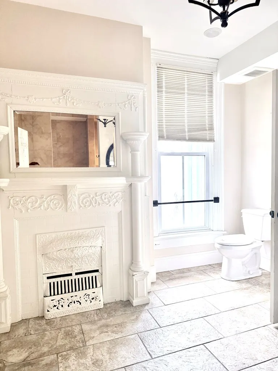
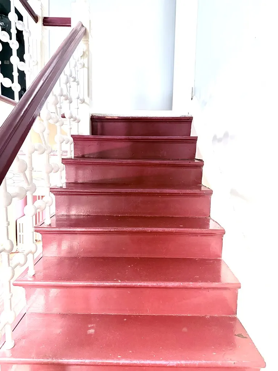
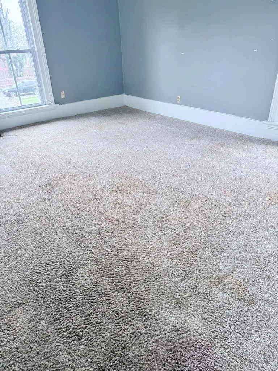
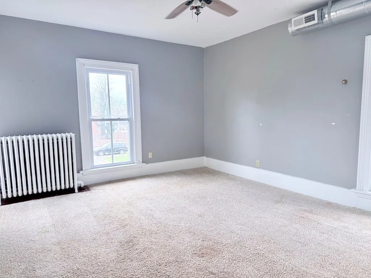
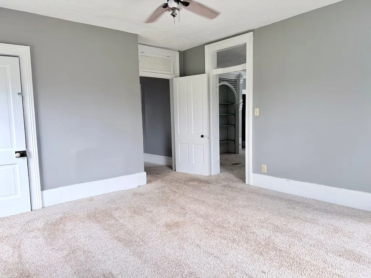
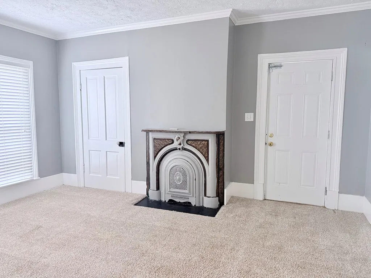
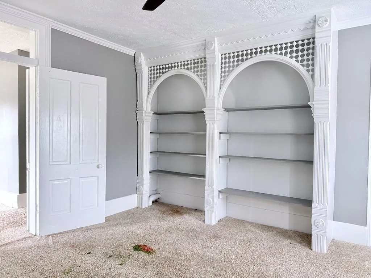
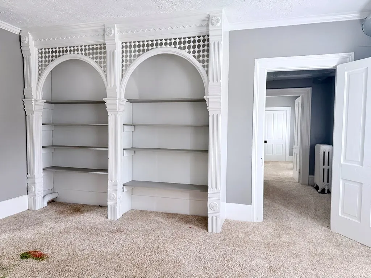
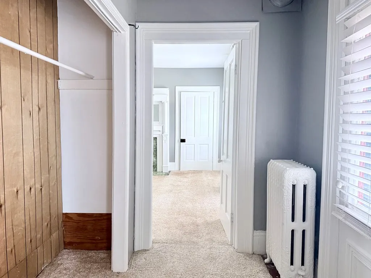
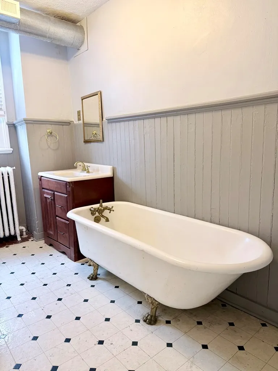
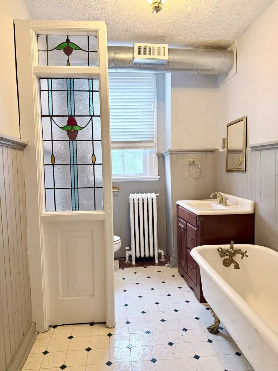
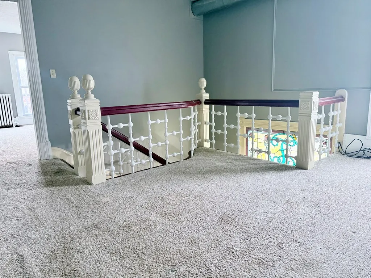
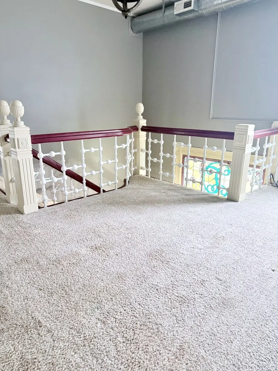
Step back in time at 1814 South Main Street in the heart of Hopkinsville's historic Mt. Pleasant district. Circa 1880, this stunning Eastlake/Victorian home showcases timeless craftsmanship and architectural detail that simply can't be replicated today. From the ornate trim and intricate woodwork to the original hardwood floors and soaring ceilings, every corner reflects the character and charm of the late 19th century. Featuring five fireplaces, stained glass accents, and classic pocket doors, this home blends historic elegance with spacious living. Situated along one of Hopkinsville's most admired streets, the property is surrounded by other distinguished residences that contribute to the rich architectural heritage of the area. Whether you're drawn to the craftsmanship, the history, or the opportunity to own a true showpiece, 1814 S Main Street offers a rare chance to own a piece of Hopkinsville history.
| Price History | |
|---|---|
| 3/25/2026 | Listed $249,900 |
General Features
| Sewer | Public Sewer |
|---|---|
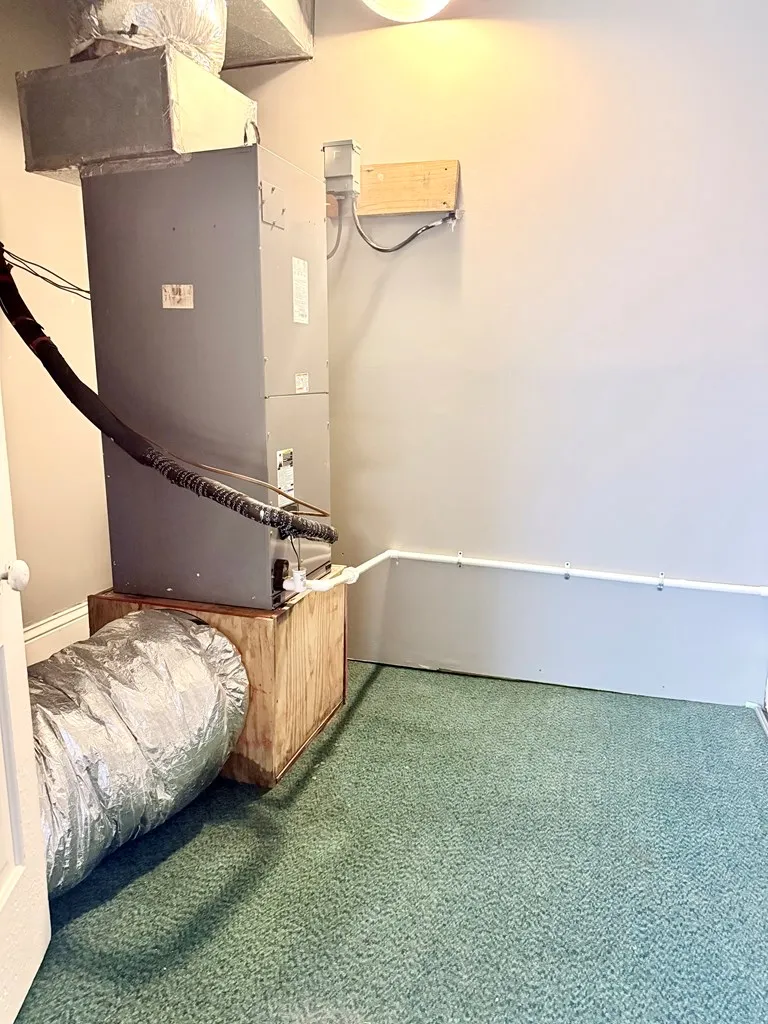
| Heating | Natural Gas,Fireplace(s) |
| Cooling | Central Air |
| Utilities | Atmos,HES,HWEA |
| Possession | Immediate w/Deed |
| Roof | Shingle |
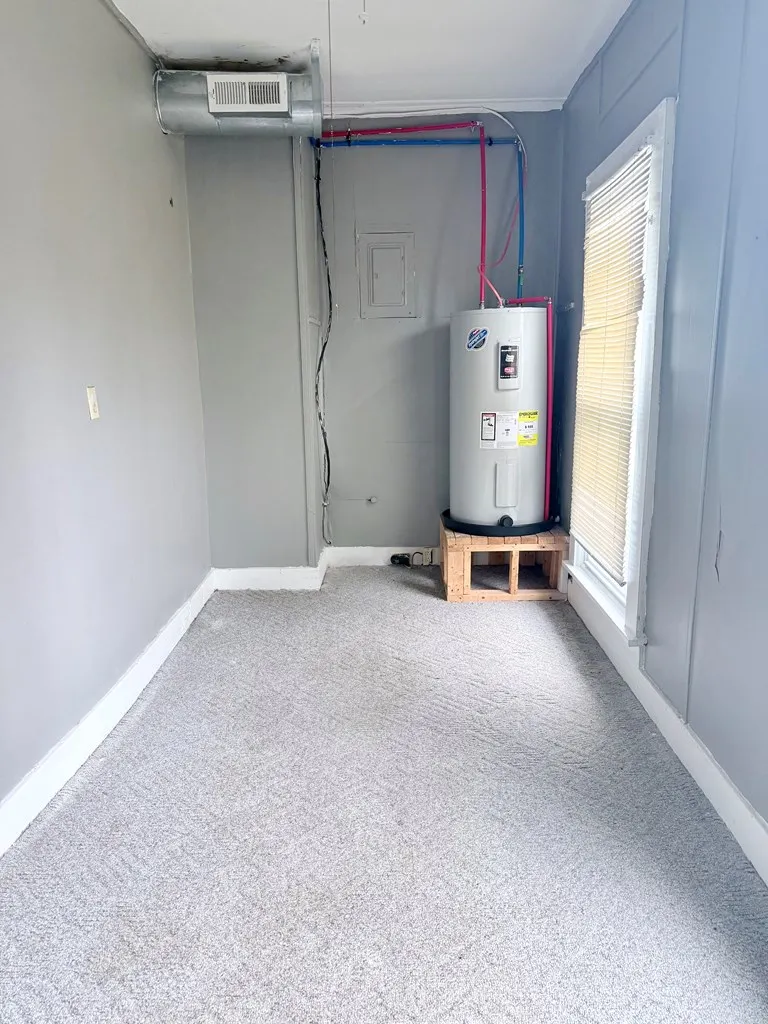
| Appliances | Electric Water Heater,Refrigerator,Cooktop |
| Patio/Porch Features | Patio |
| Construction Materials | Wood Siding |
| Year Built | 1880 |
| Stories Count | 2 |
| Levels | Two |
| Property Subtype | Residential |
| Property Type | Residential |
| HOA | false |
| Attached Garage | false |
| Subdivision Name | Mt. Pleasant |
| Garage Y/N | false |
| Other Structures | Outbuilding |
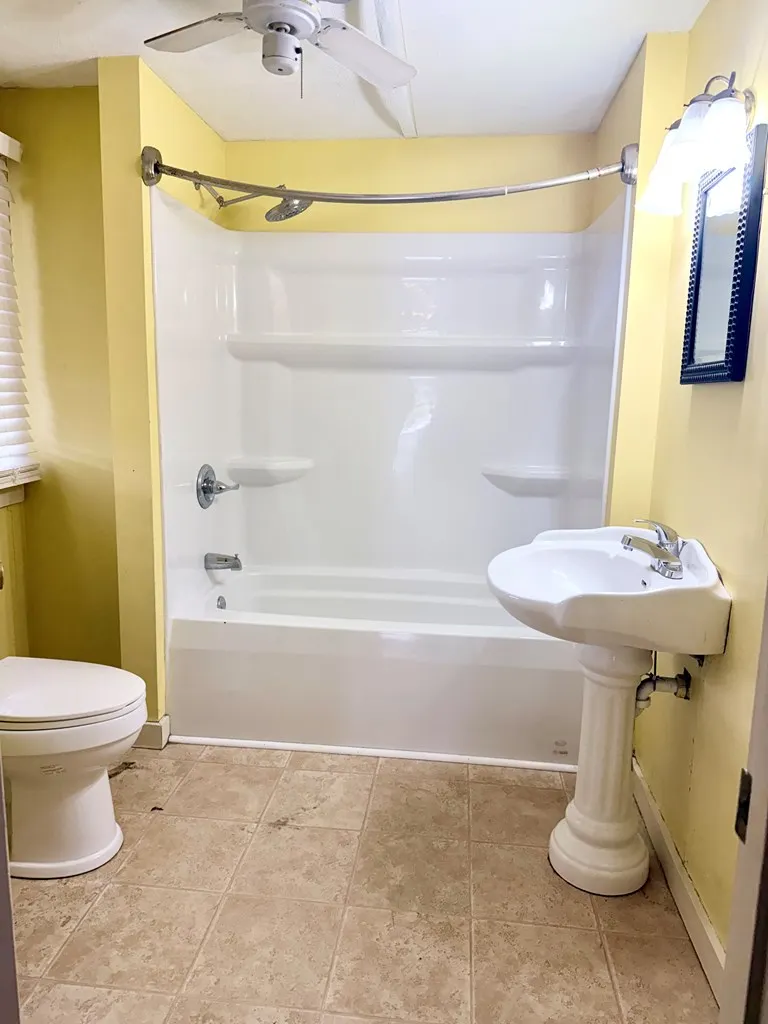
| Full Baths | 3 |
| Status | Active |
| Directions | heading North on Hwy 41A/Ft Campbell Blvd turn left on 21st St/Bill Flynn/SunFlour Mill, turn R on S Virginia St, then turn left on E 20th St, then R onto S Main St. Home is on the Right. Look for yard sign. |
| City | Hopkinsville |
| Disclosures | Seller Disclosure,Lead Based Paint Disclosure |
| Entry Location | Main |
| MLS Area | Hopkinsville |
| Lot Size Units | Square Feet |
| Lot Size Square Feet | 16117.2 |
| Carport Y/N | false |
| Showing Instructions | SentriLock |
| Building Area Units | Square Feet |
| Primary Bedroom Level | First |
| Living Area Units | Square Feet |
| Standard Status | Active |
| Freehold | BBO,IDX |
Interior Features
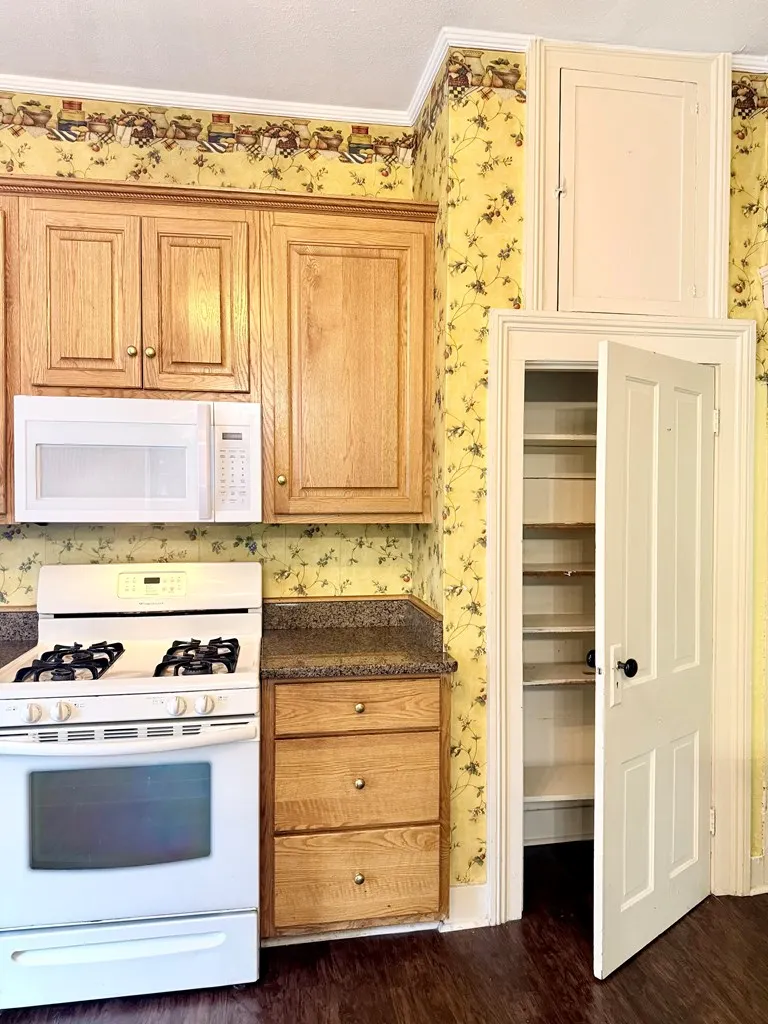
| Interior Amenities | Eat-in Kitchen,Pantry,Ceiling Fan(s),Walk-In Closet(s) |
|---|---|
| Basement | Exterior Entry,Unfinished |
| Flooring | Carpet,Hardwood/Wood,Laminate |
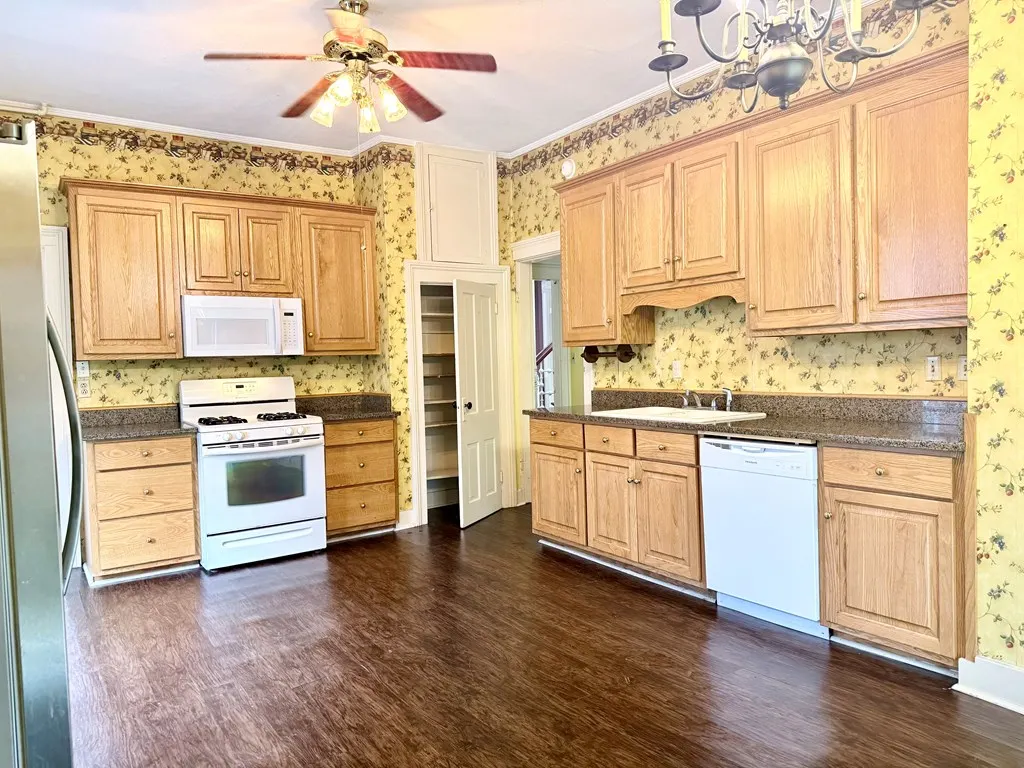
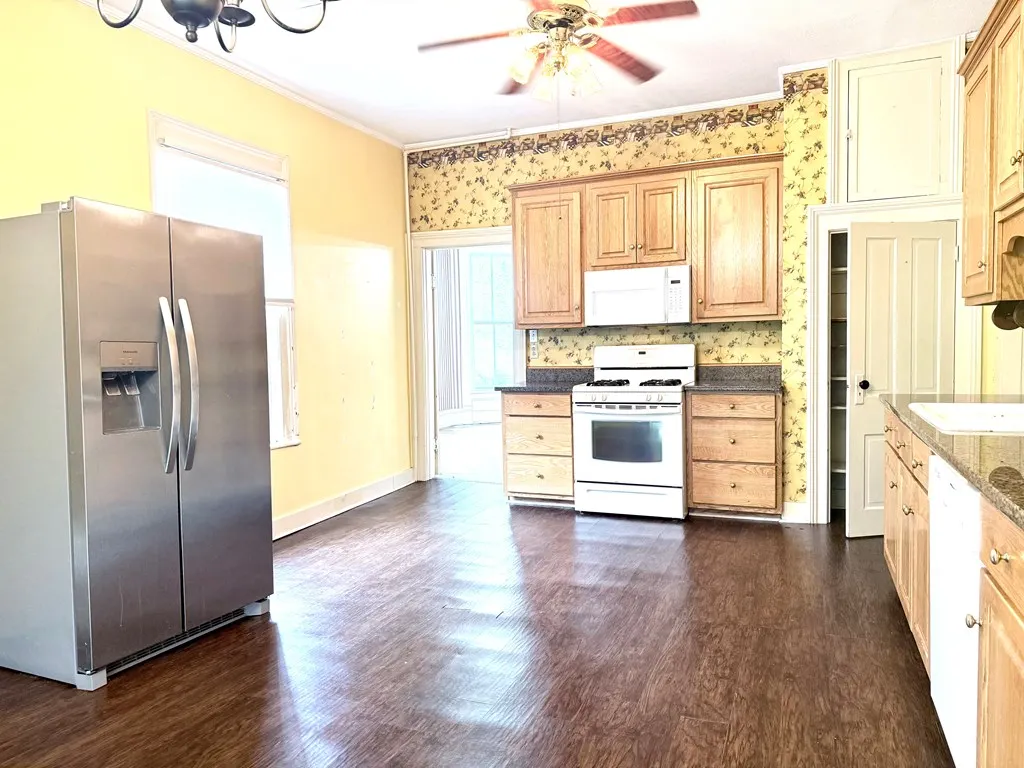
| Kitchen Level | First |
| Air Conditioning Y/N | true |
| Heating Y/N | true |
| Window Features | Drapes/Curtains |
| Fireplace Y/N | true |
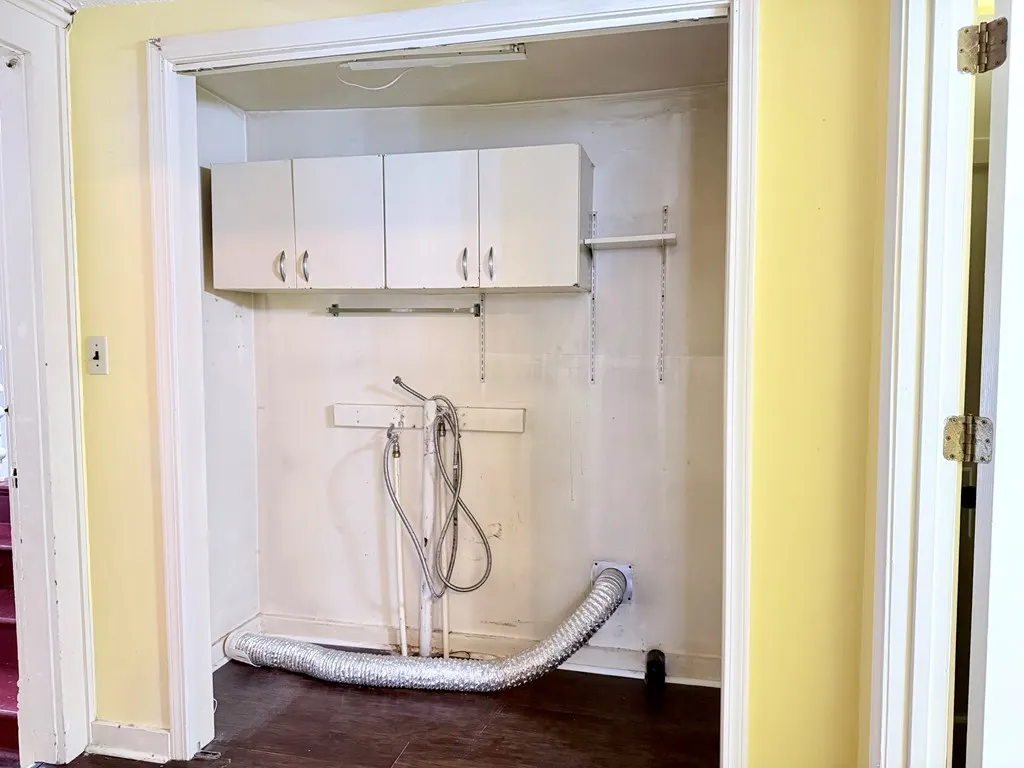
| Laundry Features | Washer/Dryer Connection,First Level |
| Total Bedrooms | 4 |
| Living Room Level | First |
| Below Grade Finished Area Unit Type | Square Feet |
| Above Grade Finished Area Unit Type | Square Feet |
| Kitchen Features | Breakfast,Eat-in Kitchen |
| Total Baths | 3 |
| Dining Room Features | Breakfast |
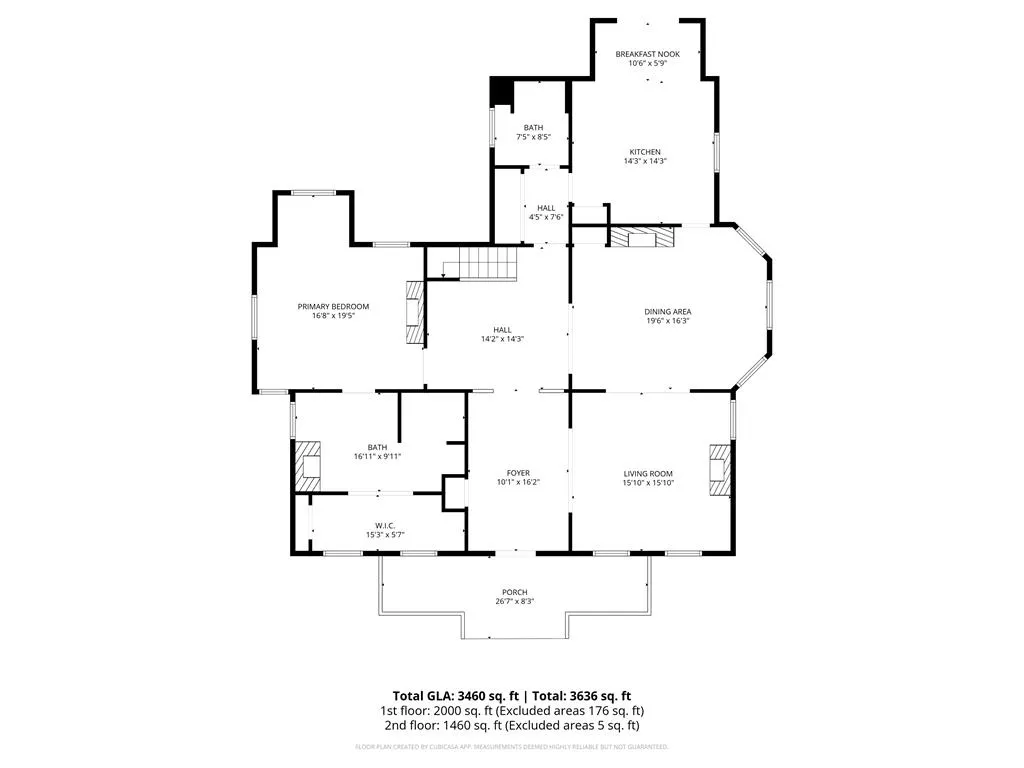
| Kitchen Area | 196 |
| Kitchen Length | 14 |
| Kitchen Width | 14 |
| Primary on Main | 238 |
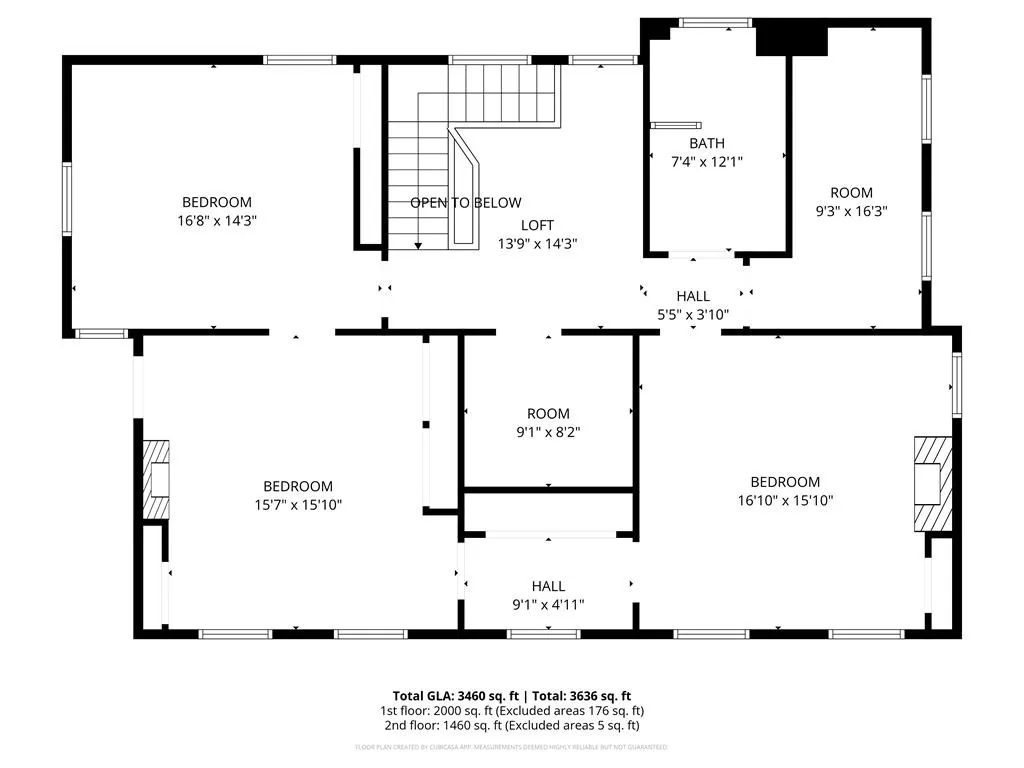
| Second Bedroom Length | 17 |
| Second Bedroom Width | 14 |
| Bedroom 3 Area | 256 |
| Bedroom 3 Length | 16 |
| Bedroom 3 Width | 16 |
| Bedroom 4 Area | 272 |
| Bedroom 4 Length | 17 |
| Bedroom 4 Width | 16 |
| Dining Room Area | 20 |
| Dining Room Width | 16 |
| Living Room Area | 256 |
| Living Room Length | 16 |
| Living Room Width | 16 |
| Primary Bedroom Area | 340 |
| Primary Bedroom Length | 17 |
| Primary Bedroom Width | 20 |
| Family Room Level | Second |
| Dining Room Level | First |
| Dining Room Area | 320 |
| Bedroom 4 Level | Second |
| Bedroom 3 Level | Second |
| Second Bedroom Level | Second |
Exterior Features
| Exterior Amenities | Road Frontage |
|---|---|
| Fencing | Fenced |
| Parking Features | No Garage,Gravel |
| Lot Features | 0-1 acres |
| Water Source | Public |
| Lot Size Area | 16117.2 |
| Foundation Details | Partial Basement,Stone |
| Building Area Total | 3306 |
| Lot Dimensions | 0.37 |
| Lot Size Acres | 0.37 |
Amenities
- Foreclosure
- Views
- Short Sale
- New Construction
- Adult 55+
- Lease To Own
- No HOA Fees
- Furnished
- Primary On Main
- Air Conditioning
- Seller Finance
- Green
- Fixer Upper
- Horse
- Golf
- Fireplace
- Deck
- Garage
- Basement
- Pool
Property vs Single Family Average in 42240
Price
Year Built
 Information should be deemed reliable but not guaranteed, all representations are approximate, and individual verification is recommended. Copyright ©2017 All rights reserved.
 Hopkinsville, Christian & Todd Co Board of REALTOR®. All information deemed reliable but not guaranteed. All properties are subject to prior sale, change or withdrawal. Neither listing broker(s) or information provider(s) shall be responsible for any typographical errors, misinformation, misprints and shall be held totally harmless. Listing(s) information is provided for consumer's personal, non-commercial use and may not be used for any purpose other than to identify prospective properties consumers may be interested in purchasing. The data relating to real estate for sale on this website comes in part from the Internet Data Exchange program of the Multiple Listing Service. Real estate listings held by brokerage firms other than REMAX Professional Realty Group may be marked with the Internet Data Exchange logo and detailed information about those properties will include the name of the listing broker(s) when required by the MLS. Copyright ©2026 All rights reserved.
Last Updated: July 27, 2026 5:12 AM UTC
Hopkinsville, Christian & Todd Co Board of REALTOR®. All information deemed reliable but not guaranteed. All properties are subject to prior sale, change or withdrawal. Neither listing broker(s) or information provider(s) shall be responsible for any typographical errors, misinformation, misprints and shall be held totally harmless. Listing(s) information is provided for consumer's personal, non-commercial use and may not be used for any purpose other than to identify prospective properties consumers may be interested in purchasing. The data relating to real estate for sale on this website comes in part from the Internet Data Exchange program of the Multiple Listing Service. Real estate listings held by brokerage firms other than REMAX Professional Realty Group may be marked with the Internet Data Exchange logo and detailed information about those properties will include the name of the listing broker(s) when required by the MLS. Copyright ©2026 All rights reserved.
Last Updated: July 27, 2026 5:12 AM UTC
 Heart of Kentucky Association of REALTORS® All information deemed reliable but not guaranteed. All properties are subject to prior sale, change or withdrawal. Neither listing broker(s) or information provider(s) shall be responsible for any typographical errors, misinformation, misprints and shall be held totally harmless. Listing(s) information is provided for consumer's personal, non-commercial use and may not be used for any purpose other than to identify prospective properties consumers may
 Henderson Audubon Board of REALTORS® All information deemed reliable but not guaranteed. All properties are subject to prior sale, change or withdrawal. Neither listing broker(s) or information provider(s) shall be responsible for any typographical errors, misinformation, misprints and shall be held totally harmless. Listing(s) information is provided for consumer's personal, non-commercial use and may not be used for any purpose other than to identify prospective properties consumers may be
